Leave a Message

Thank you for your message. I will be in touch with you shortly.

Explore Properties
145 E HIDDEN LN
145 E HIDDEN LN
145 E HIDDEN LN
145 E HIDDEN LN
145 E HIDDEN LN
145 E HIDDEN LN
145 E HIDDEN LN
145 E HIDDEN LN
145 E HIDDEN LN
145 E HIDDEN LN
145 E HIDDEN LN
145 E HIDDEN LN
145 E HIDDEN LN
145 E HIDDEN LN
145 E HIDDEN LN
145 E HIDDEN LN
145 E HIDDEN LN
145 E HIDDEN LN
145 E HIDDEN LN
145 E HIDDEN LN
145 E HIDDEN LN
145 E HIDDEN LN
145 E HIDDEN LN
145 E HIDDEN LN
145 E HIDDEN LN
145 E HIDDEN LN
145 E HIDDEN LN
145 E HIDDEN LN
145 E HIDDEN LN
145 E HIDDEN LN
145 E HIDDEN LN
145 E HIDDEN LN
145 E HIDDEN LN
145 E HIDDEN LN
145 E HIDDEN LN
145 E HIDDEN LN
145 E HIDDEN LN
145 E HIDDEN LN
145 E HIDDEN LN
145 E HIDDEN LN
145 E HIDDEN LN
145 E HIDDEN LN
145 E HIDDEN LN
145 E HIDDEN LN
145 E HIDDEN LN
145 E HIDDEN LN
145 E HIDDEN LN
145 E HIDDEN LN
145 E HIDDEN LN
145 E HIDDEN LN
145 E HIDDEN LN
145 E HIDDEN LN
145 E HIDDEN LN
145 E HIDDEN LN
145 E HIDDEN LN
145 E HIDDEN LN
145 E HIDDEN LN
145 E HIDDEN LN
145 E HIDDEN LN
145 E HIDDEN LN
145 E HIDDEN LN
145 E HIDDEN LN
145 E HIDDEN LN
145 E HIDDEN LN
SEE ALL PHOTOS
145 E HIDDEN LN
145 E HIDDEN LN
145 E HIDDEN LN
145 E HIDDEN LN
145 E HIDDEN LN
145 E HIDDEN LN
145 E HIDDEN LN
145 E HIDDEN LN
145 E HIDDEN LN
145 E HIDDEN LN
145 E HIDDEN LN
145 E HIDDEN LN
145 E HIDDEN LN
145 E HIDDEN LN
145 E HIDDEN LN
145 E HIDDEN LN
145 E HIDDEN LN
145 E HIDDEN LN
145 E HIDDEN LN
145 E HIDDEN LN
145 E HIDDEN LN
145 E HIDDEN LN
145 E HIDDEN LN
145 E HIDDEN LN
145 E HIDDEN LN
145 E HIDDEN LN
145 E HIDDEN LN
145 E HIDDEN LN
145 E HIDDEN LN
145 E HIDDEN LN
145 E HIDDEN LN
145 E HIDDEN LN
145 E HIDDEN LN
145 E HIDDEN LN
145 E HIDDEN LN
145 E HIDDEN LN
145 E HIDDEN LN
145 E HIDDEN LN
145 E HIDDEN LN
145 E HIDDEN LN
145 E HIDDEN LN
145 E HIDDEN LN
145 E HIDDEN LN
145 E HIDDEN LN
145 E HIDDEN LN
145 E HIDDEN LN
145 E HIDDEN LN
145 E HIDDEN LN
145 E HIDDEN LN
145 E HIDDEN LN
145 E HIDDEN LN
145 E HIDDEN LN
145 E HIDDEN LN
145 E HIDDEN LN
145 E HIDDEN LN
145 E HIDDEN LN
145 E HIDDEN LN
145 E HIDDEN LN
145 E HIDDEN LN
145 E HIDDEN LN
145 E HIDDEN LN
145 E HIDDEN LN
145 E HIDDEN LN
145 E HIDDEN LN
Courtesy of Bybee & Co Realty, LLC
Sold

145 E HIDDEN LN

145 E HIDDEN LN, Mapleton, UT 84664

Price Upon Request

145 E HIDDEN LN

5 Beds 4 Baths 6,676 Sq.Ft. 0.63 Acres

Description

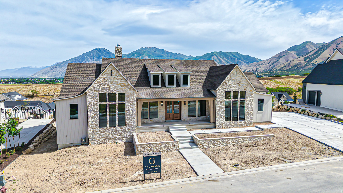
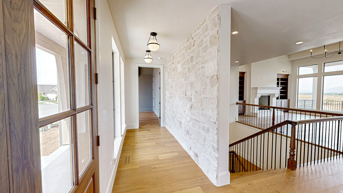
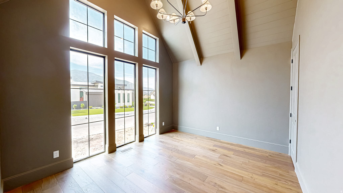
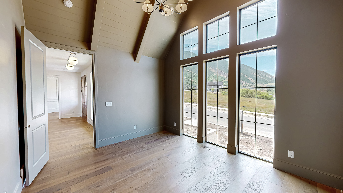
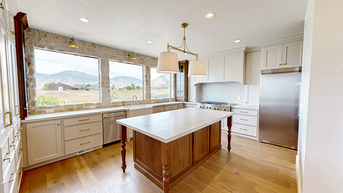
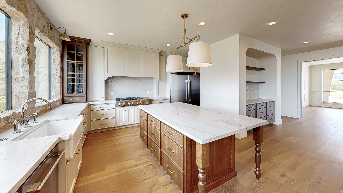
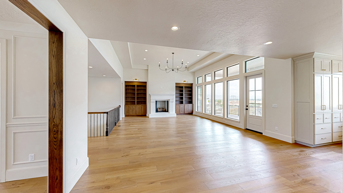
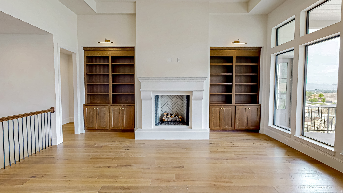
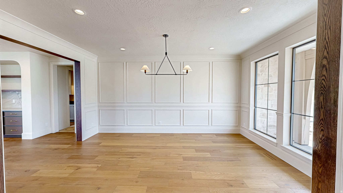
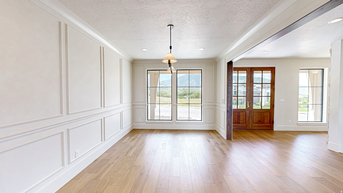
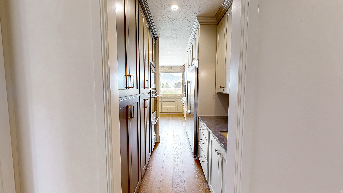
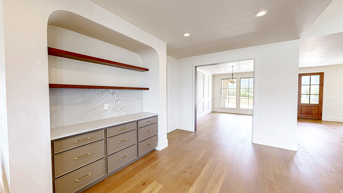
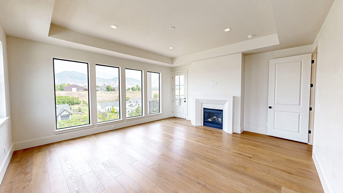
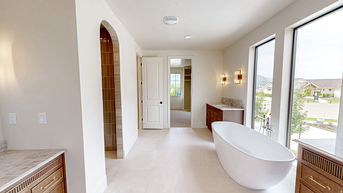
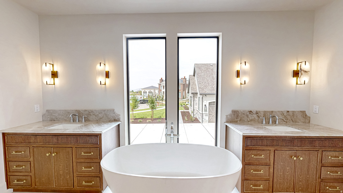
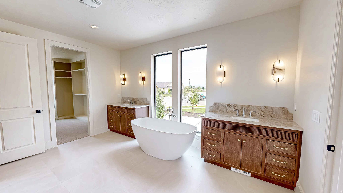
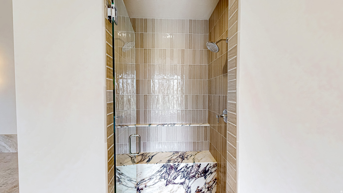
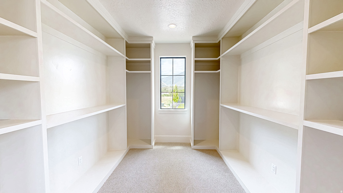
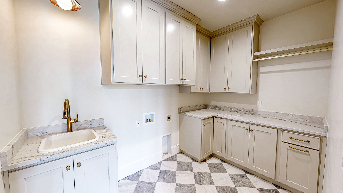
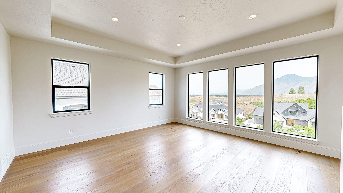
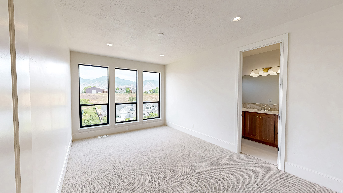
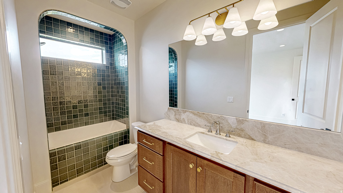
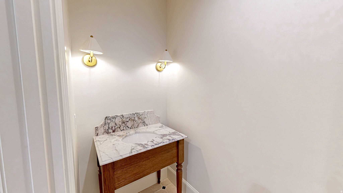
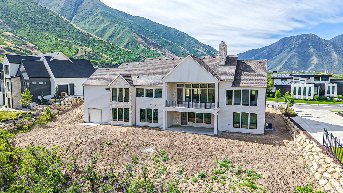
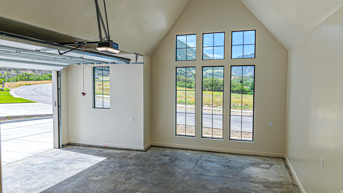
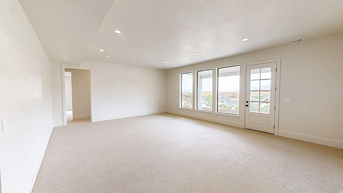
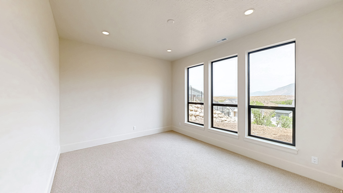
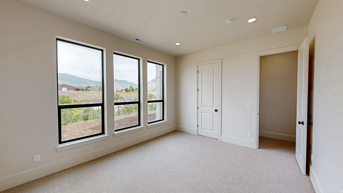
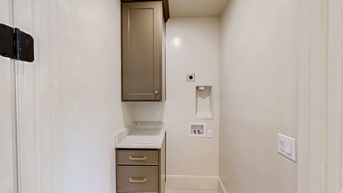
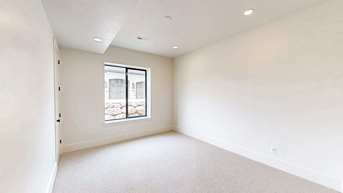
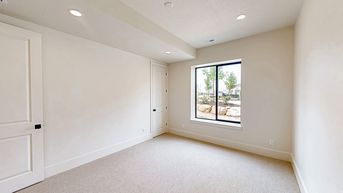
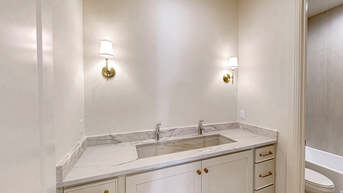
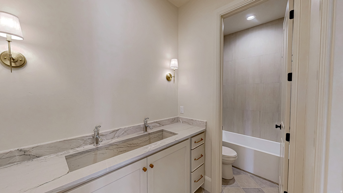
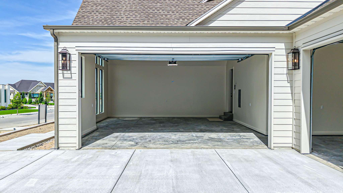
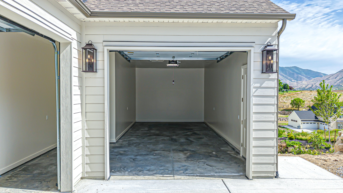
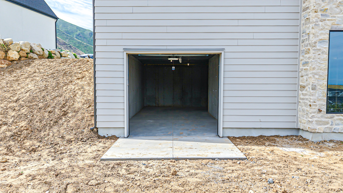
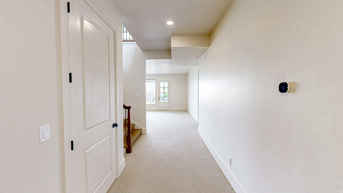
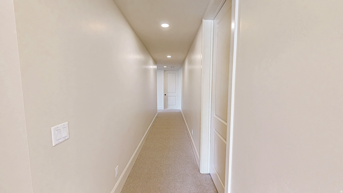
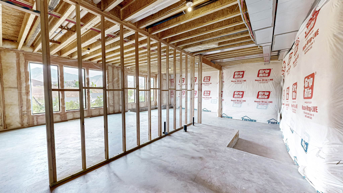
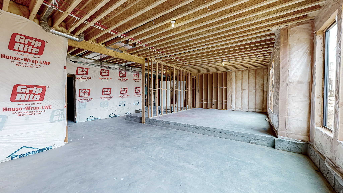
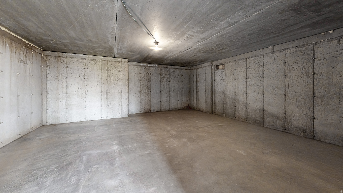
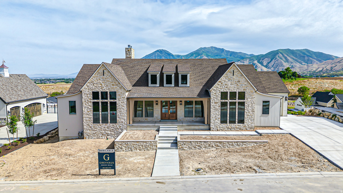
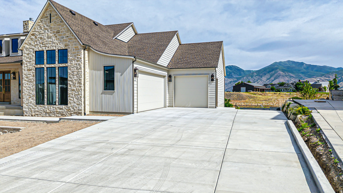
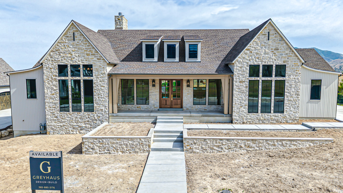
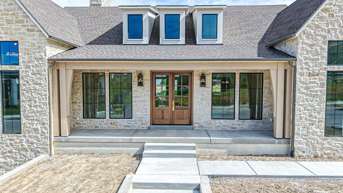
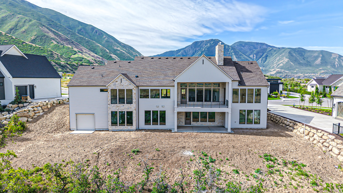
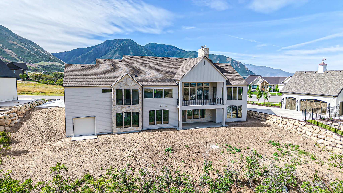
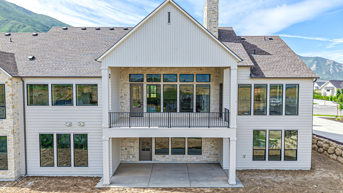
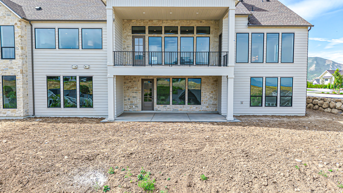
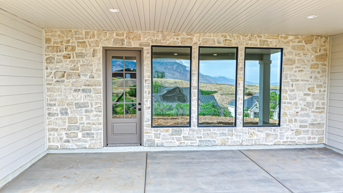
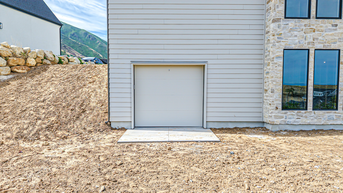
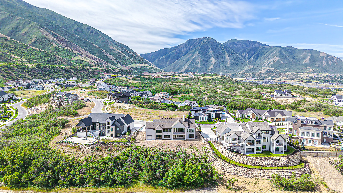
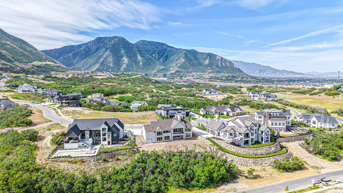
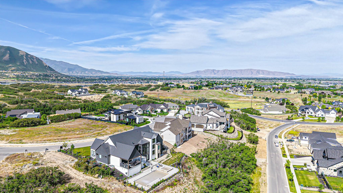
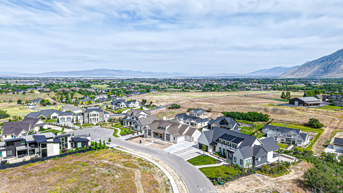
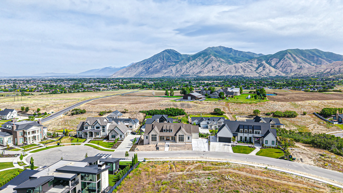
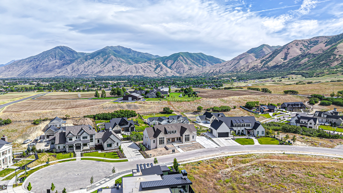
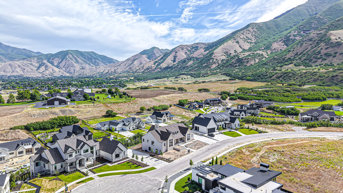
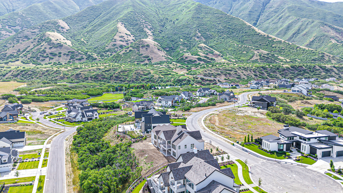
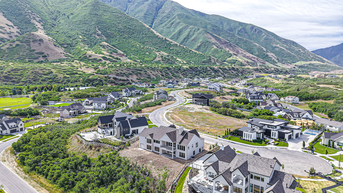
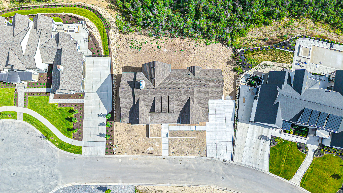
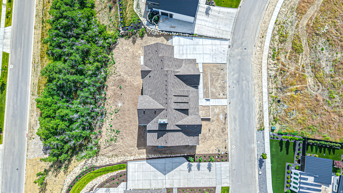
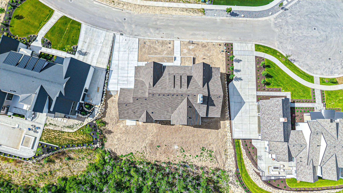
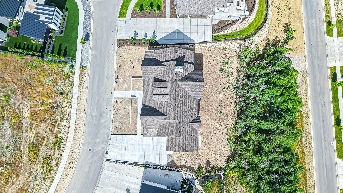
Exceptional luxury new construction in one of Mapleton's most prestigious neighborhoods. Situated on a premier view lot with a rare usable backyard, this 6,676 sq ft walkout rambler showcases breathtaking views from nearly every room through expansive floor-to-ceiling windows. Featuring 5 bedrooms, 4 bathrooms, a dedicated office, formal dining room, butler's pantry, basement laundry, and an oversized vaulted 4-car garage with suspended garage below. The designer kitchen is equipped with a premium appliance package including a 48" gas cooktop with griddle, vented hood, and oversized refrigerator/freezer combo. Luxury finishes throughout include white oak cabinetry, engineered hardwood floors, Taj Mahal quartzite, Calacatta Viola marble, custom beam work, upgraded soft-close cabinetry, designer tile, natural stone accents, and two fireplaces. The impressive primary suite offers panoramic views, a freestanding soaking tub, dual shower, makeup vanity, and expansive custom closet. The walkout basement features 10' ceilings and unfinished flex space pre-planned for a gym, golf simulator, theater room, and future 5th bathroom. Enjoy outdoor living from the covered deck overlooking all of Utah Valley or the covered patio below. Dual street frontage with available utilities offers future flexibility in the backyard. A rare opportunity to own a thoughtfully designed luxury home combining exceptional craftsmanship, premier views, and endless potential.

Share Property

Location

145 E HIDDEN LN, Mapleton, UT 84664

Status

Sold

Date Sold

July 20, 2026
Tayler Gordon

Tayler Gordon

Features & Amenities

Interior

  • total bedrooms5
  • Total bathrooms4
  • full bathrooms3
  • half bathroom1
  • Flooring Hardwood
  • Fireplace Fireplace Equipment
  • APPLIANCES Freezer, Microwave, Range Hood, Refrigerator
  • other interior Features Bath: Primary, Bath: Sep Tub/Shower, Closet: Walk-In, Den/Office, Disposal, Oven: Double, Range: Gas, Vaulted Ceilings

Area & Lot

  • Status Sold
  • Date Sold July 20, 2026
  • Living Area6,676 Sq.Ft.
  • Total Area6,676 Sq.Ft.
  • Lot Area0.63 Acres
  • MLS® ID2164552
  • TypeResidential
  • YEAR BUILT2026
  • NeighborhoodMapleton
  • Architecture StylesRambler/Ranch
  • View DescriptionLake, Mountain(s), Valley
  • Elementary SchoolMaple Ridge
  • Middle SchoolMapleton Jr
  • High SchoolMaple Mountain
  • School DistrictNebo

Exterior

  • STORIES2
  • Garage Space4.0
  • water SourceCulinary
  • utilitiesNatural Gas Connected, Electricity Connected, Sewer Connected, Sewer: Public, Water Connected
  • roofAsphalt
  • lot featuresCul-De-Sac, Curb Gutter, Secluded, Sidewalks, View: Lake, View: Mountain, View: Valley
  • HEAT TYPEForced Air, Gas: Central
  • AIR CONDITIONINGCentral Air
  • sewerSewer: Connected, Sewer: Public
  • other exterior FeaturesBasement Entrance, Deck, Covered, Entry (Foyer), Patio: Covered, Sliding Glass Doors, Walkout

Financial

  • Price Upon Request
  • Zoning Single-Family

Work with Brian

Are you looking to buy or sell in Utah? I'd love to become your trusted real estate resource. I look forward to connecting with you!

Follow Us on Instagram